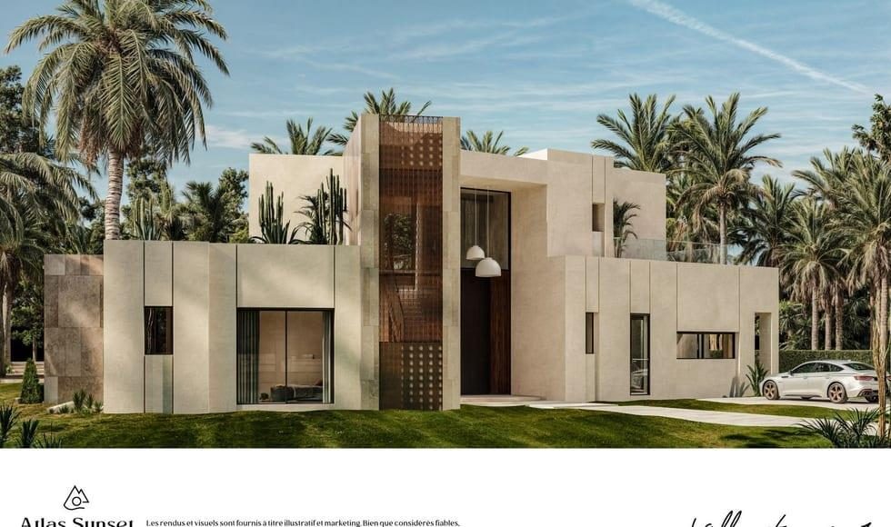
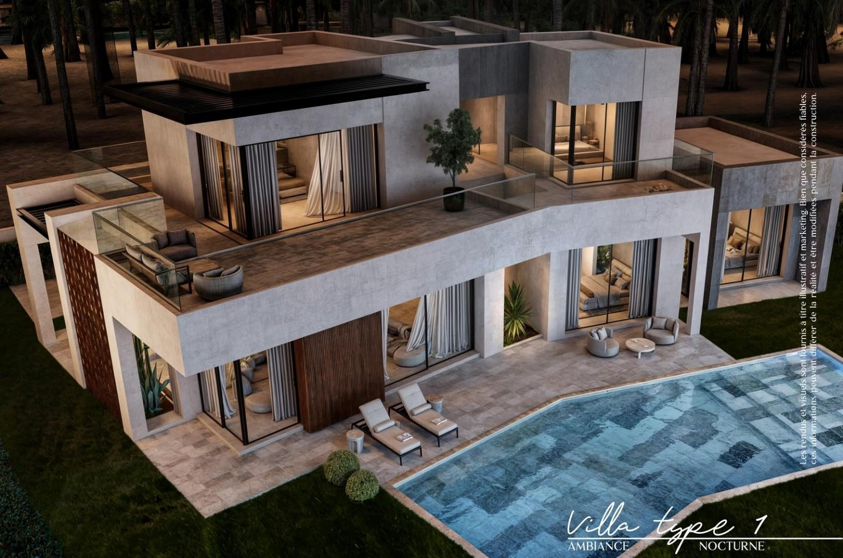
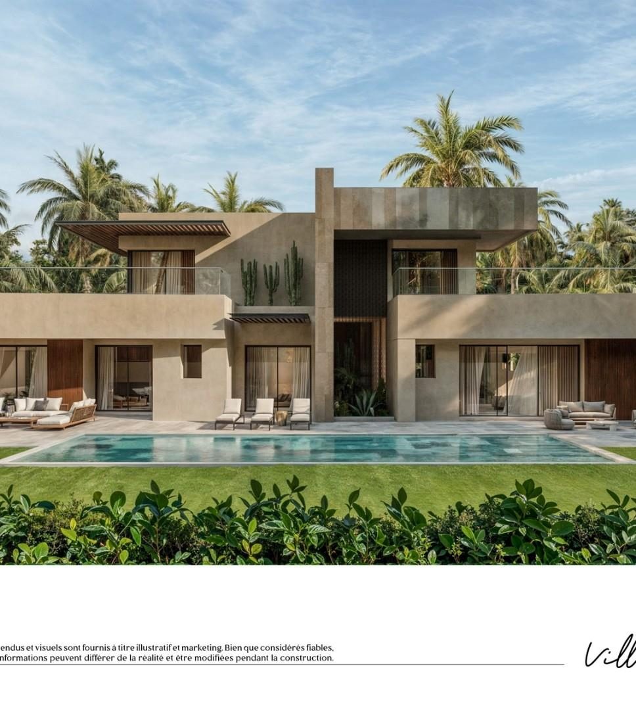
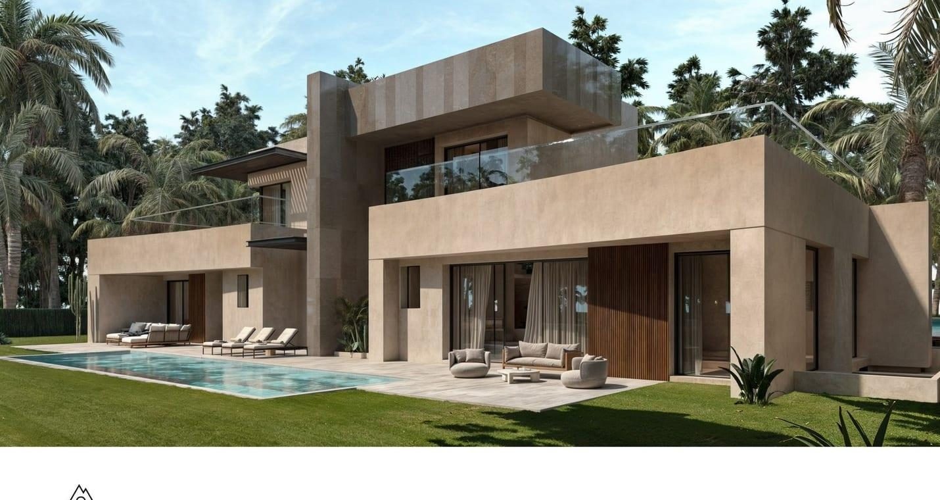
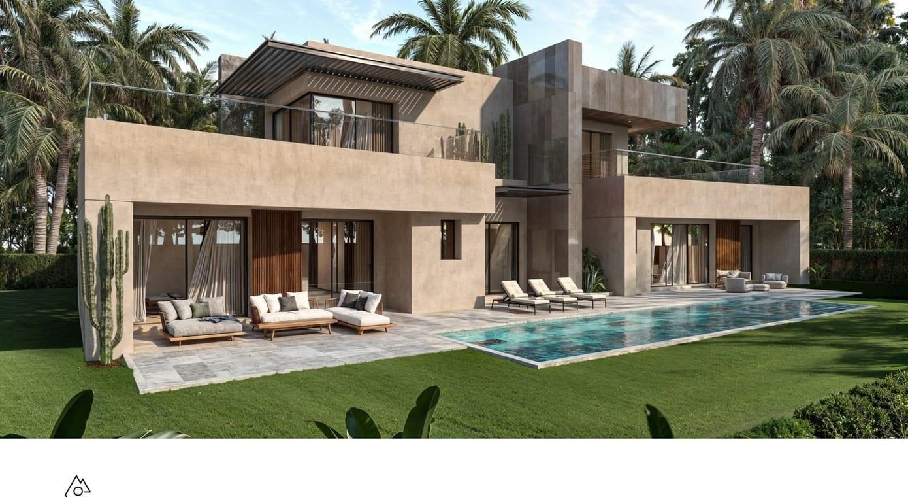
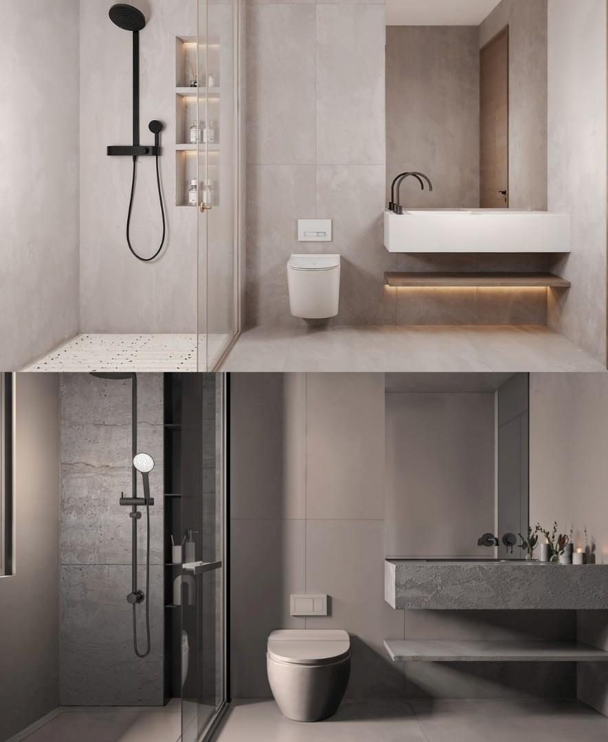
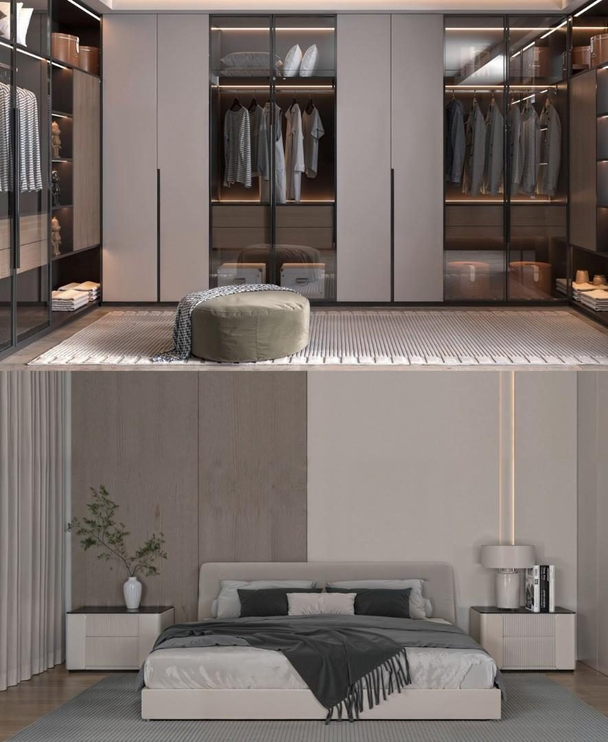
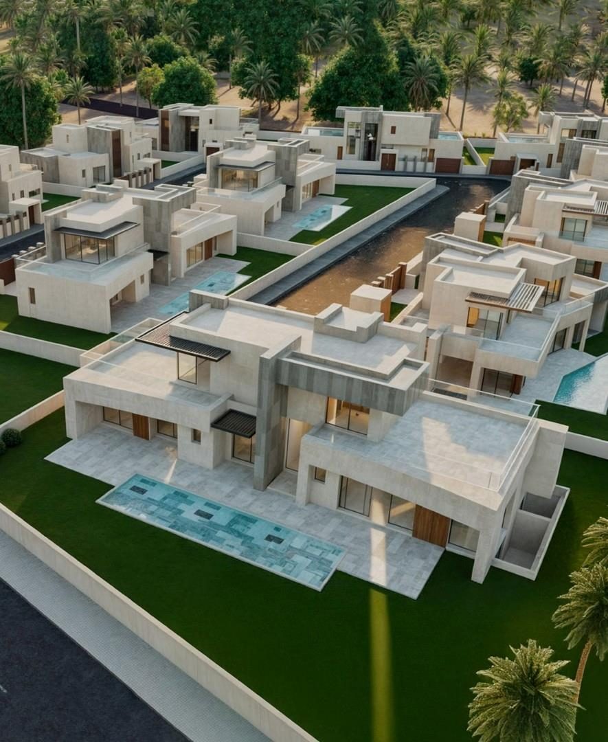
 Artist's impression — not contractually binding
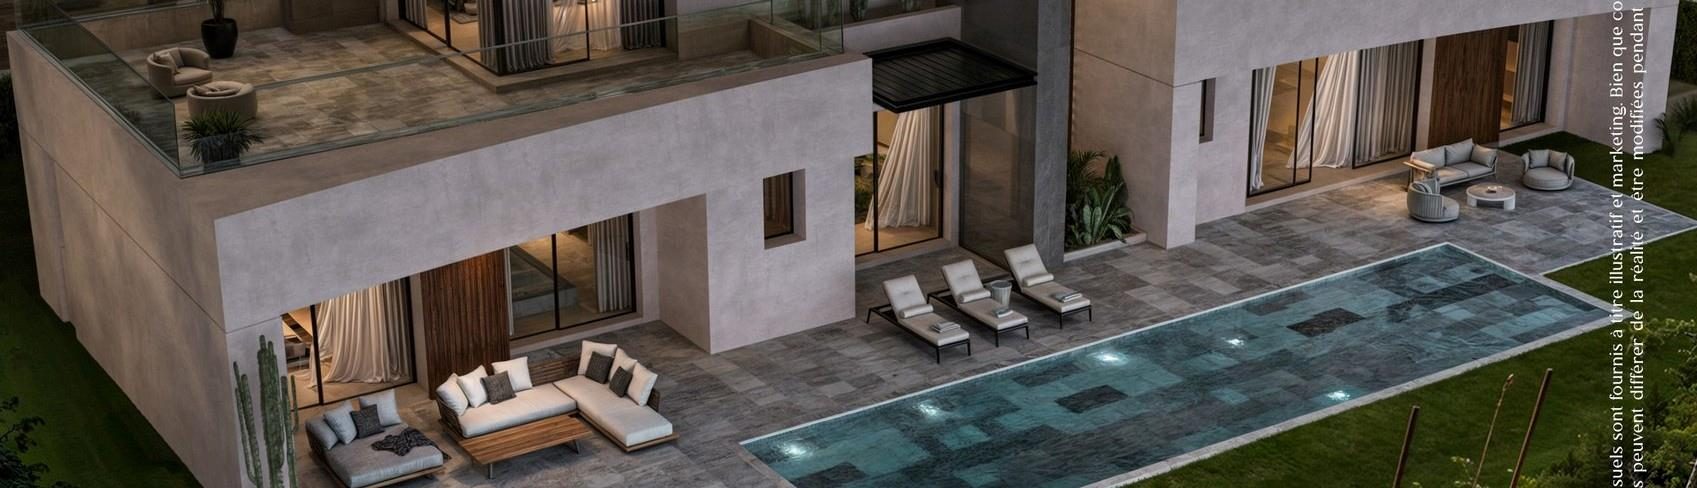
Artist's impression — not contractually binding
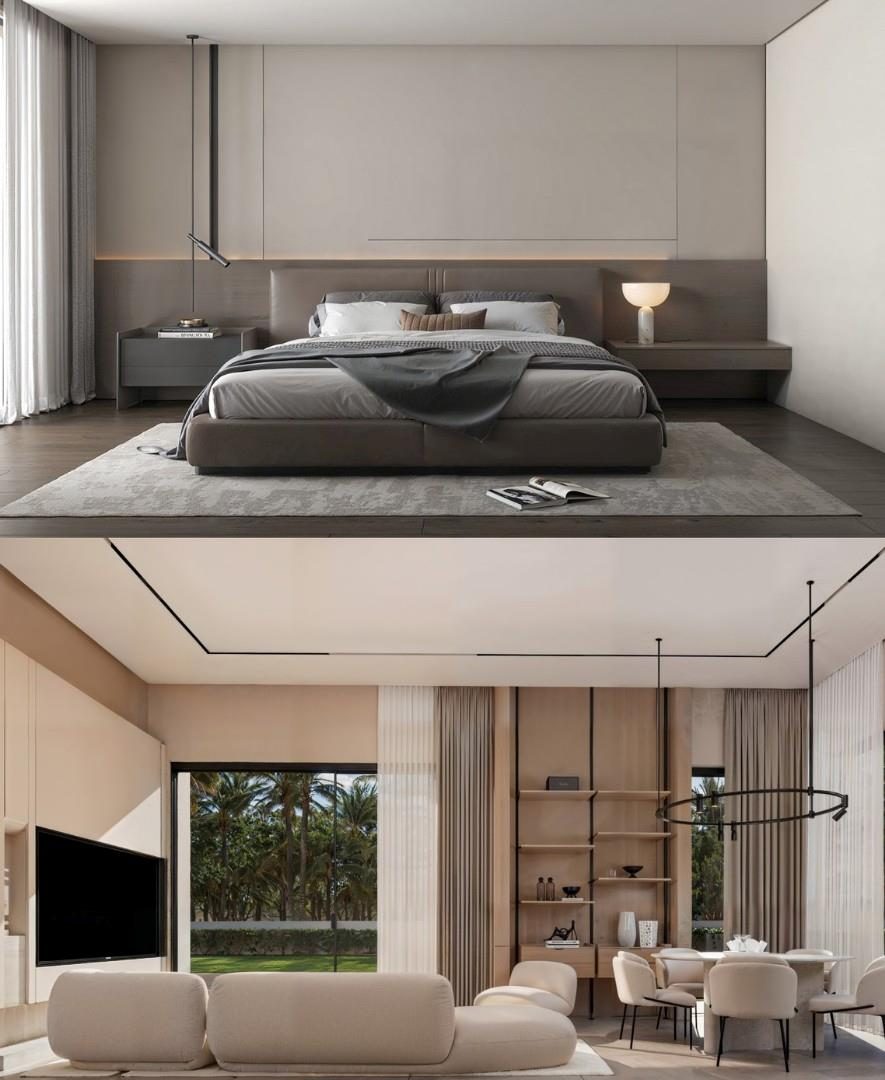
Artist's impression — not contractually binding
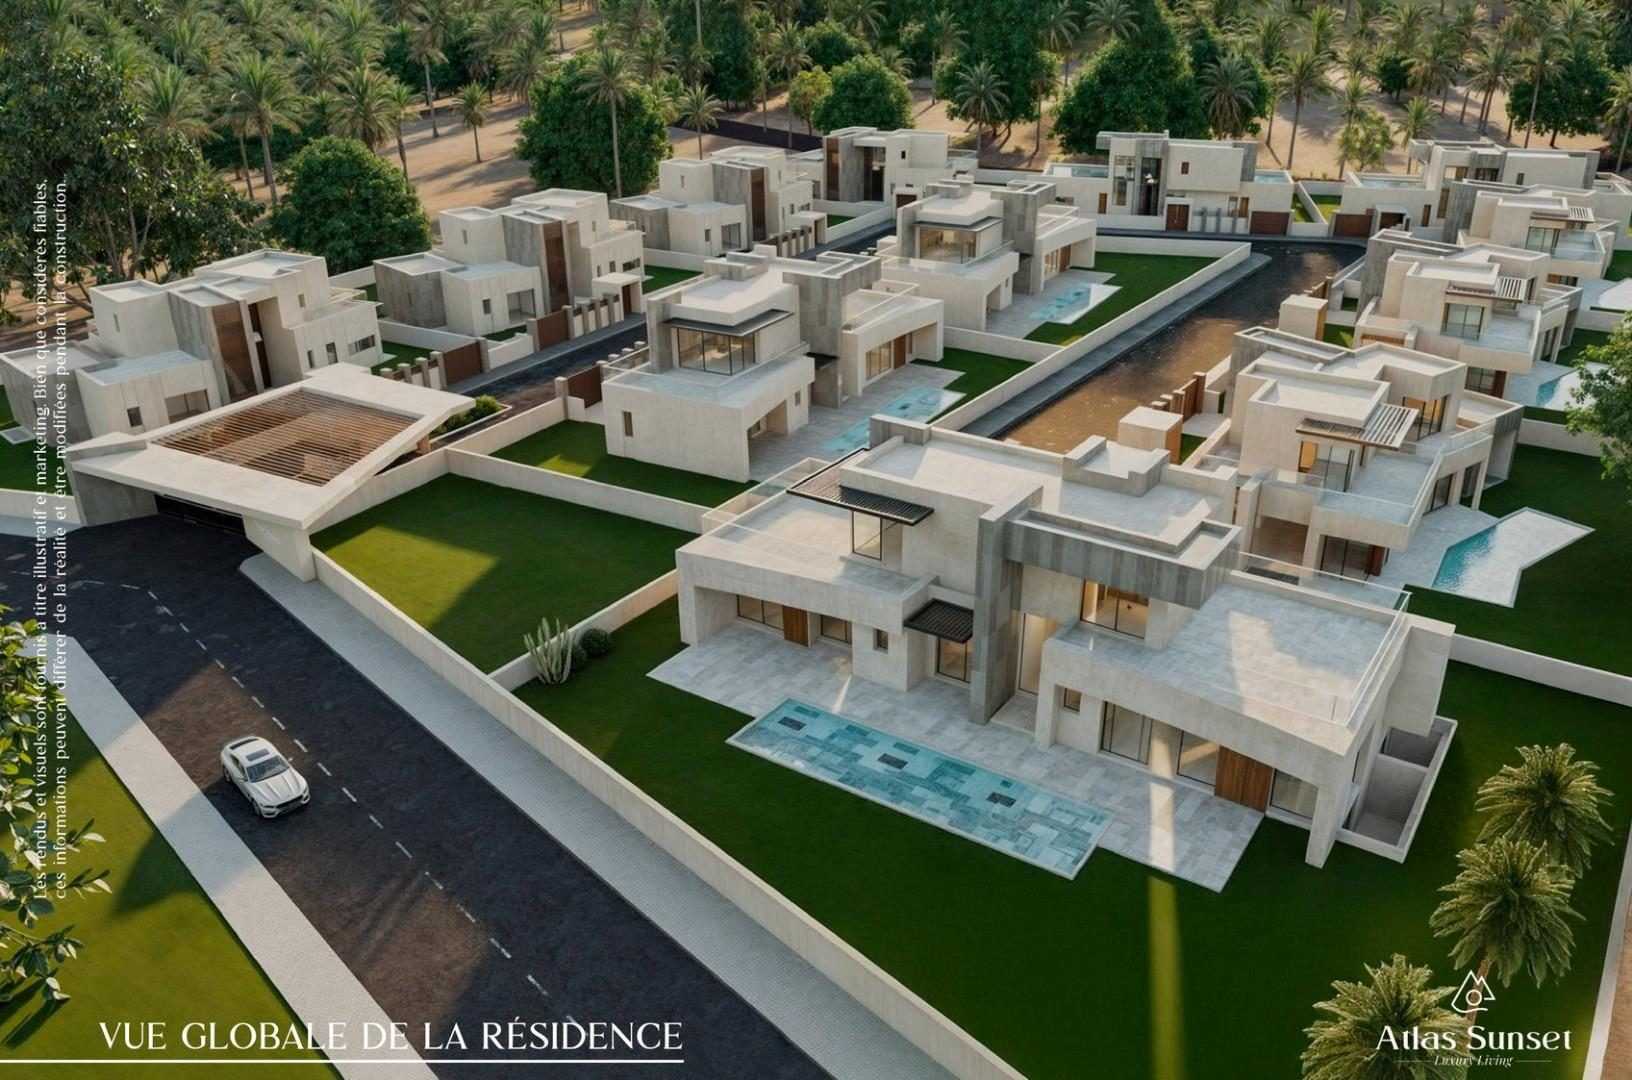
12 exceptional R+1 villas, Atlas Mountain views — Amezmiz, Agafay and Chrifia roads
Request the full fileAtlas Sunset is an exclusive residence of 12 contemporary R+1 villas on a 1 HA 84 A 78 CA estate facing the Atlas Mountains. The project is a special collaboration with architecture firm NFA · Nizar Fikri (University of Liège, Belgium).
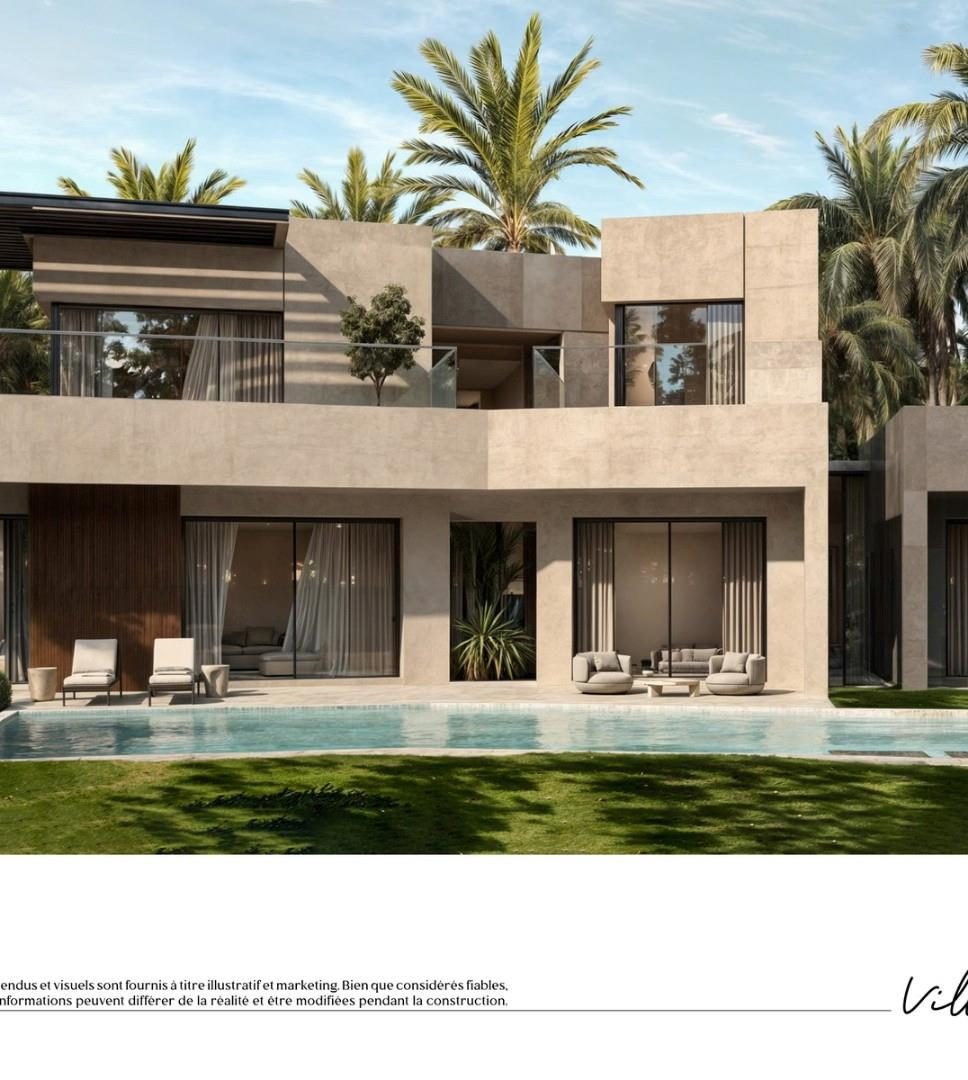
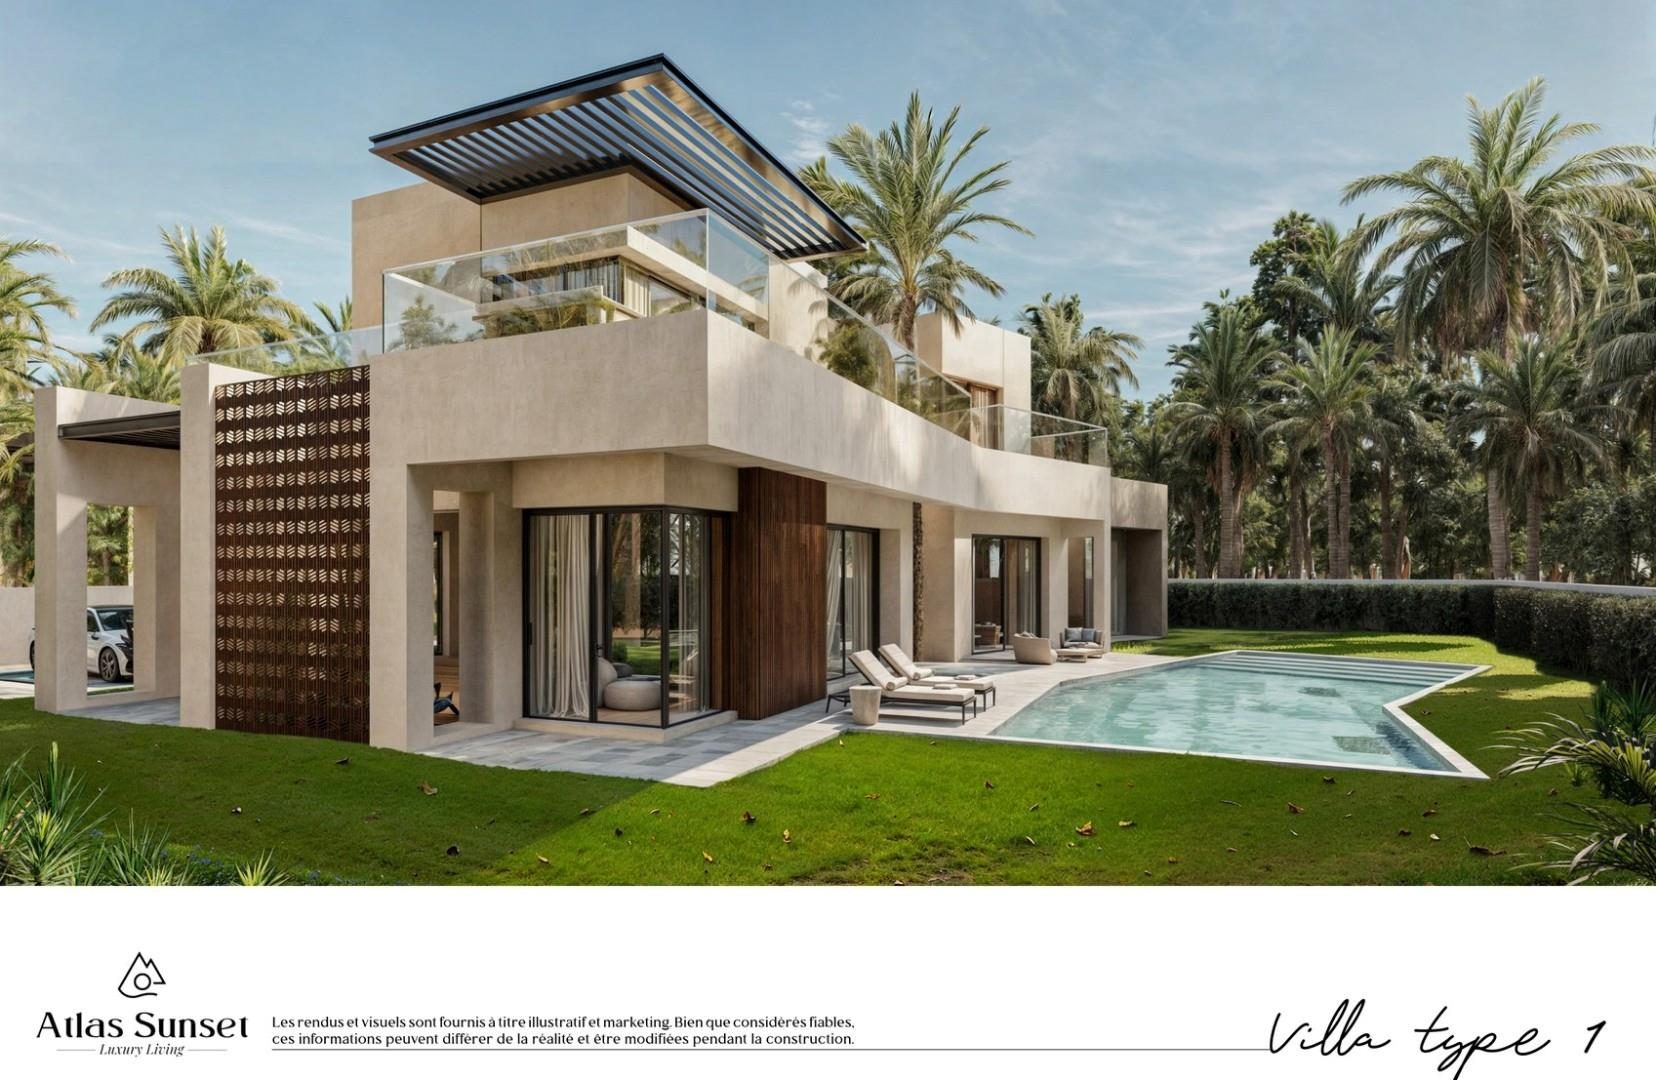
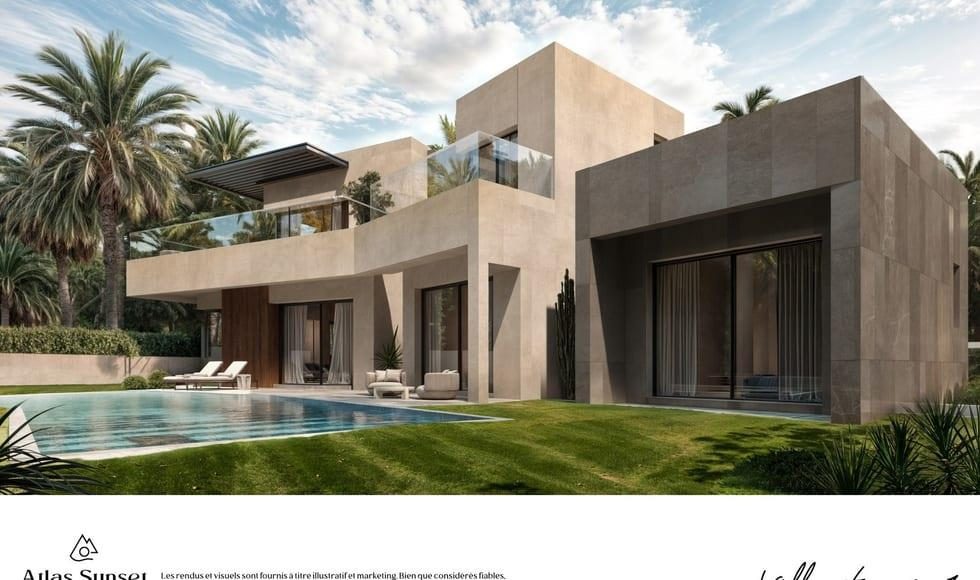
The plots, from 1,000 to 1,340 m², are titled and buildable. Each villa has its own private garden, infinity pool and patios opening onto the Atlas — a blend of Moroccan tradition and refined modernity.
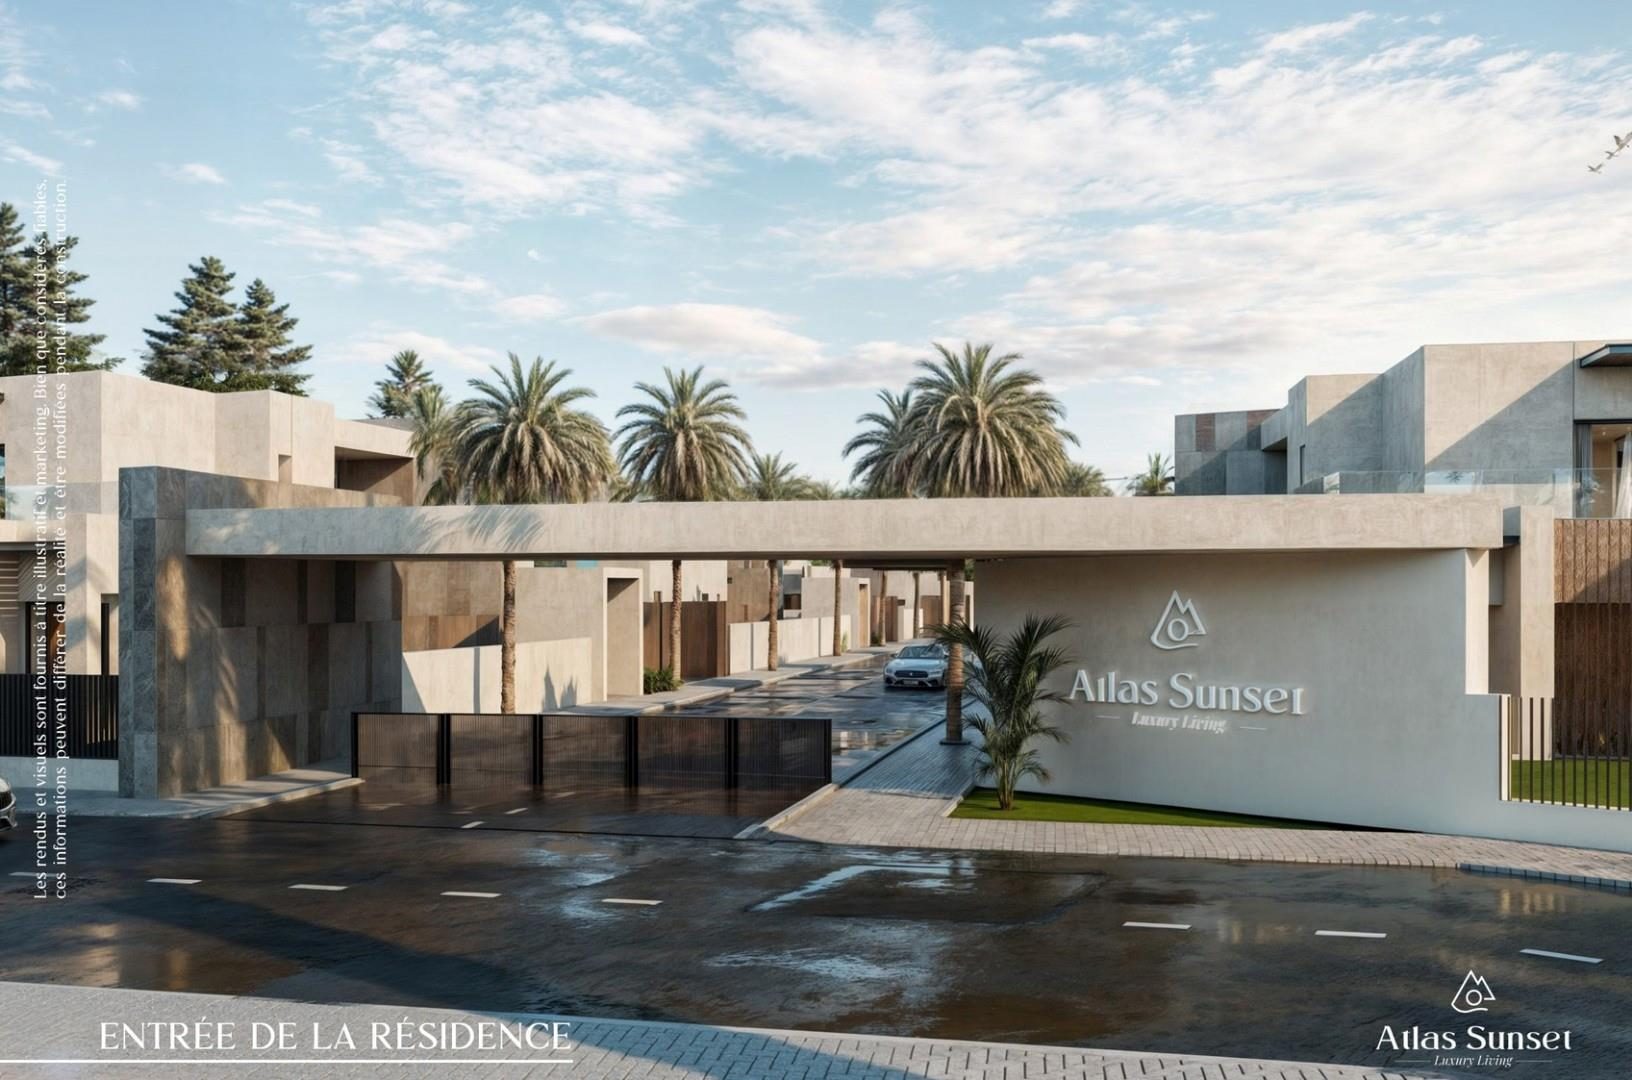
The residence is accessible from 3 roads — Amezmiz, Agafay and Chrifia — a few minutes from the historic heart of Marrakech.


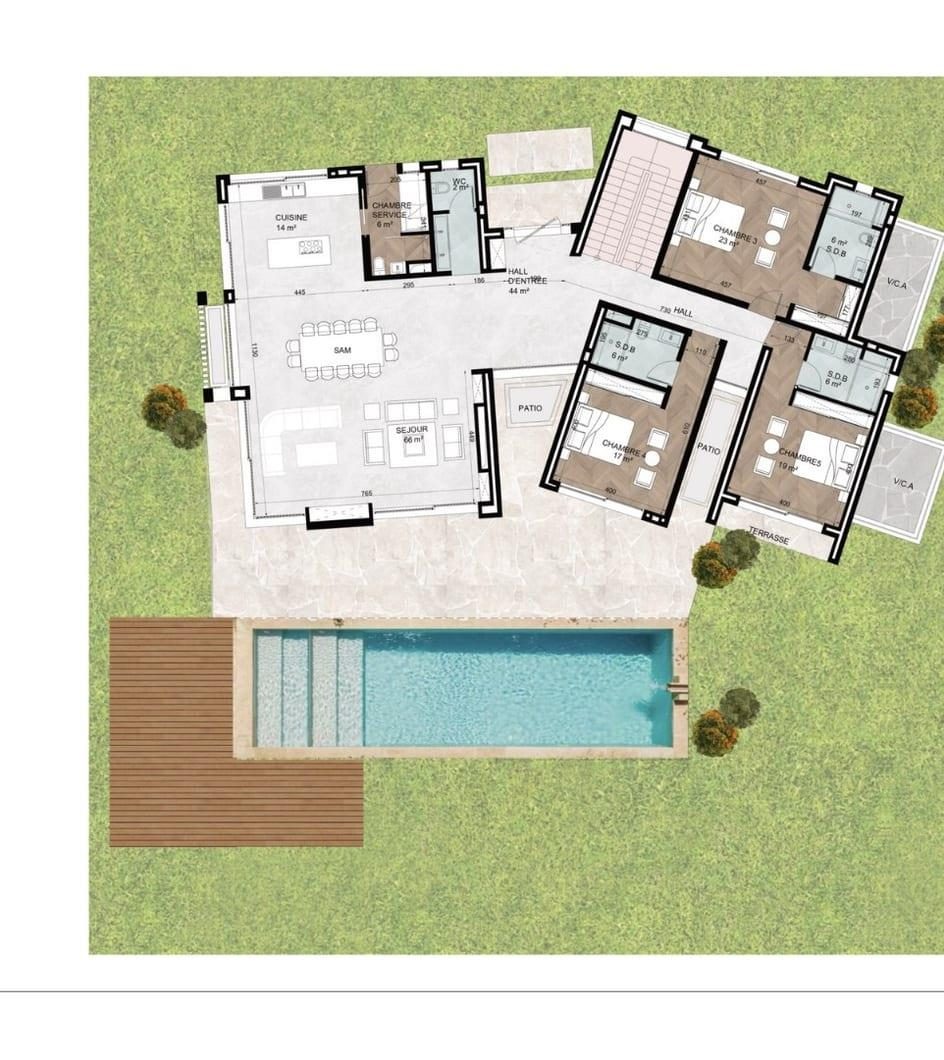
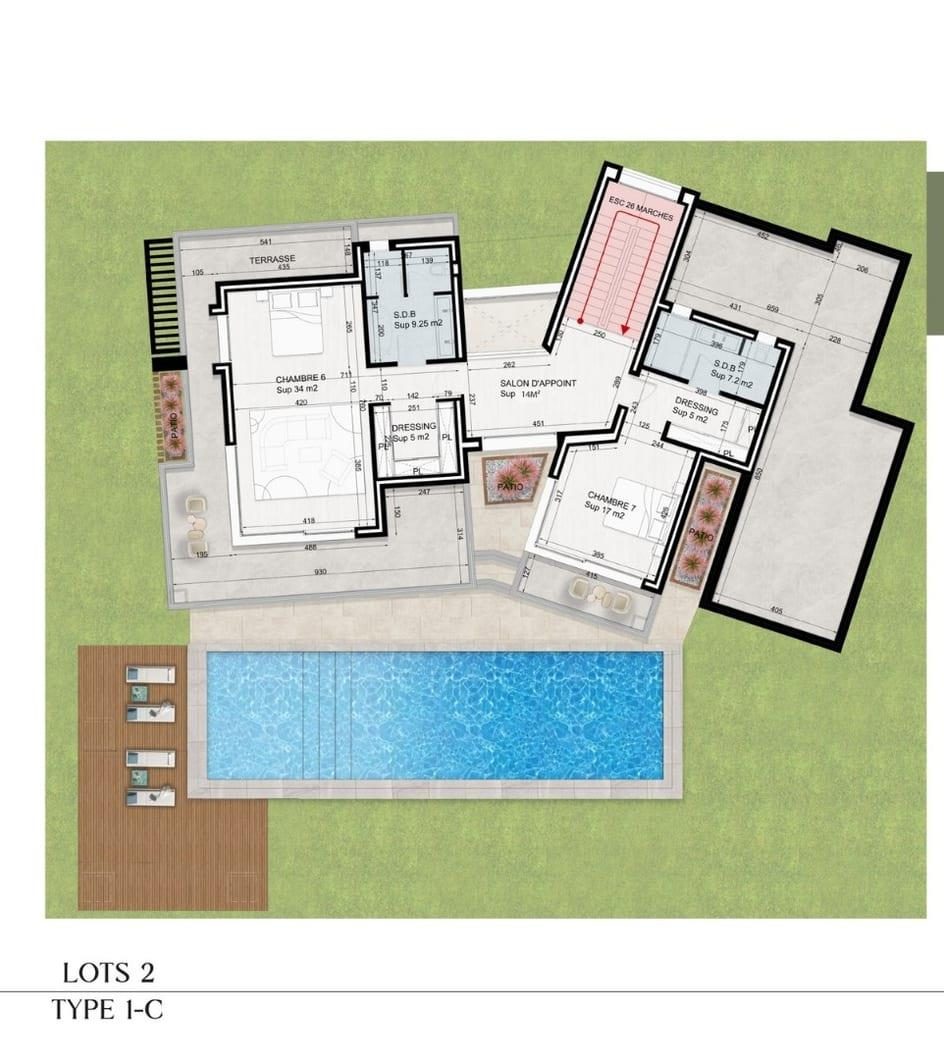
7 villas · types 1-B / 1-C / 1-D / 1-E / 1-F
| Configuration | R+1 |
| Plot size | 1,000 – 1,237 m² |
| Gross villa area | from 335 m² |
| Fittings | Customizable |
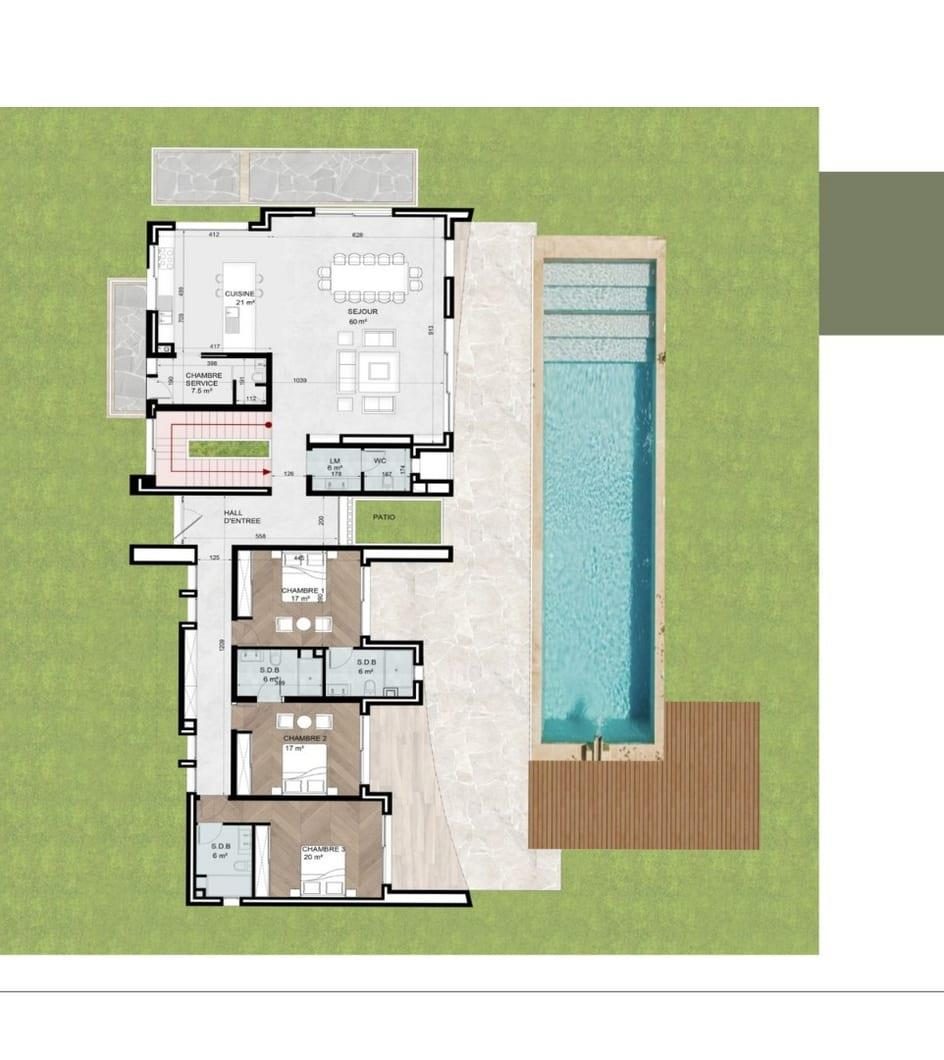
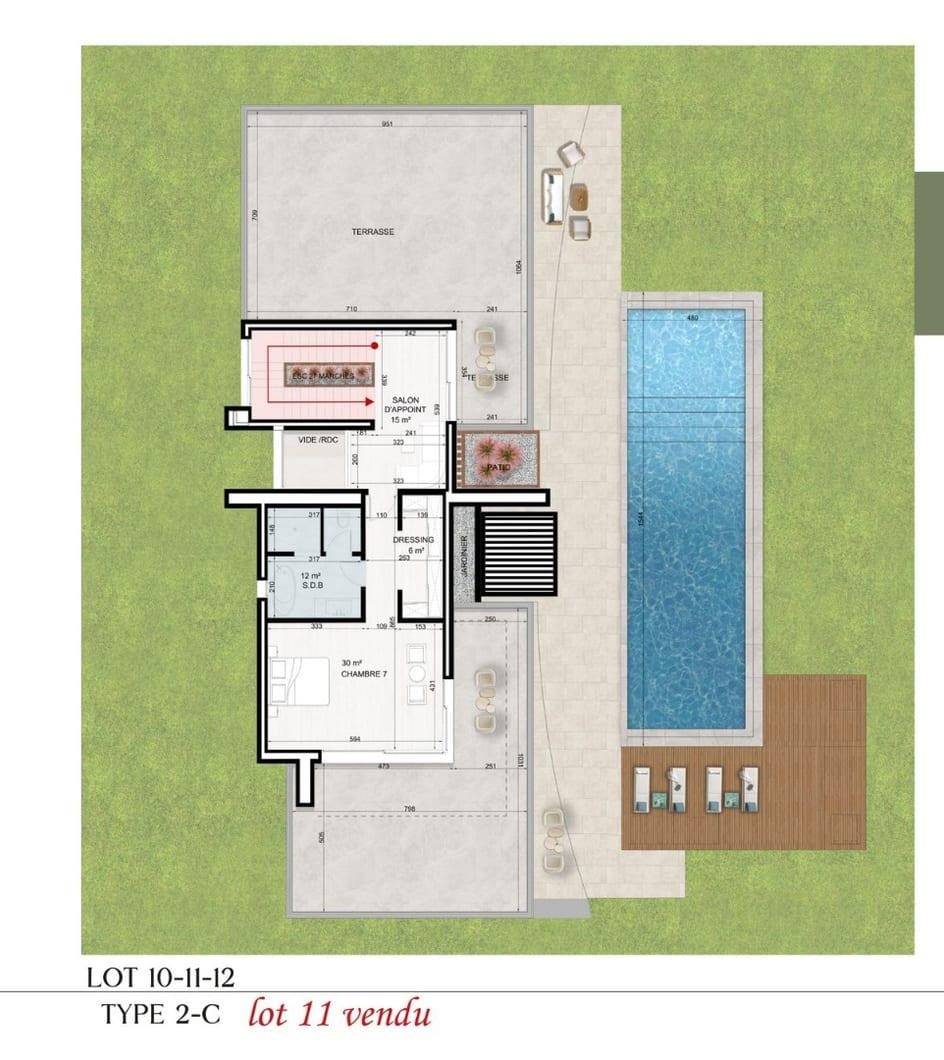
5 villas · types 2-B / 2-C
| Configuration | R+1 |
| Plot size | 1,000 – 1,390 m² |
| Gross villa area | ≈ 230 m² ground floor + 101 m² upper floor |
| Fittings | Customizable |


Large-format 120×120 cm porcelain stoneware in the living areas, high-end parquet in the bedrooms, premium paints/renders/woodwork on walls and ceilings.
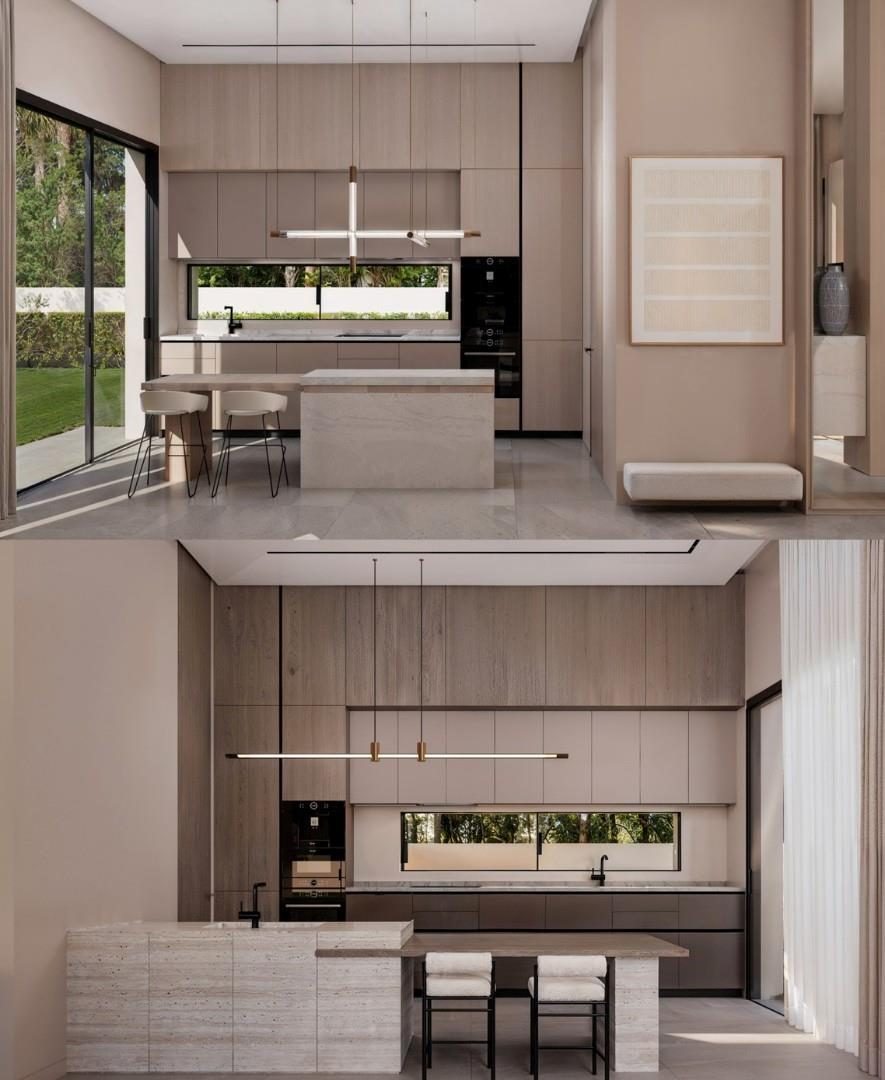
Custom-made lacquered MDF cabinetry, quartz worktop, integrated high-end appliances (built-in oven, hob, designer hood), indirect backlit LED lighting, designer mixer taps.
Vitra (or equivalent) branded sanitaryware, wall-hung WCs with concealed cistern and integrated bidet spray (shattaf), 120×60 cm porcelain stoneware tiling, anti-fog mirrors with LED lighting. Master suite with a spacious shower, bathtub and double vanity.
Custom structures in natural-finish wood, smoked-glass fronts framed in elegant metal profiles, shelves/drawers/hanging rails in noble materials.
Latest-generation centralized ducted air conditioning, concealed in the false ceiling. Reversible heat-pump system, zone-adjustable — 48,000 BTU for large volumes, 12,000 BTU per bedroom.
Frosted black aluminium, double glazing (thermal and acoustic insulation), panoramic sliding bays. Custom pivoting front door, noble wood or high-end metal, multi-point security lock (3 points).
Private pool with a Bali-stone-effect finish. Terraces attached to the living room on the ground floor, private balcony for the master suite upstairs, non-slip UV-resistant flooring. Enclosed landscaped garden planted with palm trees, olive trees and citrus trees. 540 m² of shared green spaces and play areas.

Allocation of the 12 titled buildable plots (minimum plot size: 1,000 m² · total estate area: 1 HA 84 A 78 CA).
| Plot | Type | Size | Status |
|---|---|---|---|
| Plot 1 | 1-B | 1,170 m² | Sold |
| Plot 2 | 1-C | 1,000 m² | Sold |
| Plot 3 | 1-D | 1,000 m² | Sold |
| Plot 4 | 1-E | 1,237 m² | Sold |
| Plot 5 | 2-B | 1,145 m² | Reserved |
| Plot 6 | 2-B | 1,390 m² | Reserved |
| Plot 7 | 1-F | 1,053 m² | Sold |
| Plot 8 | 1-E | 1,013 m² | Sold |
| Plot 9 | 1-E | 1,013 m² | Sold |
| Plot 10 | 2-C | 1,340 m² | Available |
| Plot 11 | 2-C | 1,000 m² | Sold |
| Plot 12 | 2-C | 1,046 m² | Available |
Status as communicated on July 10, 2026 (sales brochure) — contact us for up-to-date availability.

The high-speed rail link (TGV) connecting Marrakech to Casablanca and Tangier, combined with sustained population growth in the Marrakech metropolitan area, supports residential and rental demand over the medium term. On Atlas Sunset, 4 of the 12 plots remain reserved or available as of July 10, 2026.
Standard staggered payment plan on the projects presented: 20% on reservation, then 2 tranches of 10% per quarter linked to construction progress, balance on delivery. Additional bank financing (up to 40% of the price over 10 years, depending on profile) is possible for eligible buyers — see the legal structures page for the framework applicable to foreign buyers.
At the gateway to Marrakech, facing the Atlas. The residence is accessible from 3 roads — Amezmiz, Agafay and Chrifia — a few minutes from the historic heart of the red city.
Non-contractual 3D renders — villas, finishes and technical plans. Click to enlarge.
Ground and upper floor plans for both villa types (indicative gross areas).
Prices, yield and buyer profile for this zone.
Compare Atlas Sunset with the other selected residences.